
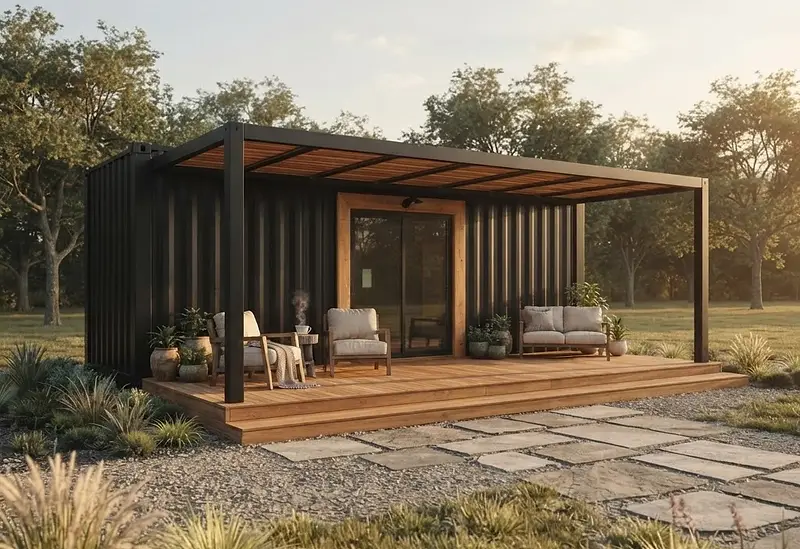
Use case
Guest spaces & studios
A separate little building for the people and projects that need their own room: weekend guests, a quiet office, a studio with a door that closes. It arrives finished and looks sharper than anything else you could put at the back of the property.
Guest-ready on a real timeline
Build and delivery timelines vary by model and season and are confirmed during project review before anything is scheduled — so you know when guests can arrive.
Quick to refresh between visits
A steel shell with few seams is fast to wipe down and air out between stays; maintenance specifics for your site and use are reviewed during project planning.
Low-upkeep steel skin
Steel walls and a steel roof ask for different care than wood siding; care specifics for your site are reviewed during project planning.
Starts as one thing, becomes another
Studio this year, guest house next year, rental income after that. The building doesn’t care what you call it — subject to local approvals.
Anchored for your site
Anchoring is designed per site — typically concrete piers, with connections confirmed during project review.
The coolest room on the property
There’s no denying it’s novel — a glass-doored steel studio is a guest room people photograph and talk about.
Make it yours
A few pointers for planning this use:
- Choose a 20-foot Studio for an office without plumbing, or a 20-foot Studio + Bathroom or Studio + Bathroom + Kitchenette for those facilities. The 40-foot One Bedroom adds a separate bedroom.
- A screened patio can add outdoor space, with design and pricing reviewed separately.
- Ask licensed local trades to review routes, capacity and approvals before planning connections to the main home utilities.
Models for guests and studio use
Compare actual facilities and existing building prices; the 20-foot bathroom models are separate from the no-plumbing Studio.

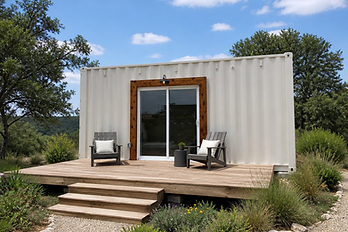
The Studio
160 sq ft | Sleeps up to 4 | No bathroom
A comfortable, finished retreat for hunting land, weekend getaways, or extra space for family and guests.
Typical price range$25K – $28.5K

The Studio + Bathroom
160 sq ft | Sleeps 2 | 1 bathroom
Everything you love about The Studio, with the added convenience of a private bathroom.
Typical price range$33K – $38K

The Studio + Bathroom + Kitchenette
160 sq ft | 1 bathroom | Kitchenette
Your own little getaway, complete with a private bathroom, kitchenette, and everything you need to settle in.
Typical price range$39K – $42K
Swipe the comparison table horizontally to see all prices.
| Model | Layout | Bath | Cooking | Price range |
|---|---|---|---|---|
| The Studio | Studio · ≈ 160 sq ft gross | 0 bath | None | $25K – $28.5K |
| The Studio + Bathroom | Studio · ≈ 160 sq ft gross | 1 bath | None | $33K – $38K |
| The Studio + Bathroom + Kitchenette | Studio · ≈ 160 sq ft gross | 1 bath | Full kitchen | $39K – $42K |
Cooking and sleeping details are listed on each model page; bathroom-only models have no kitchen.
See what it would cost for your guest spaces.
Pick your size, floor plan, and finish package, and Build & Price totals a ballpark estimate in a couple of minutes.