
Use case
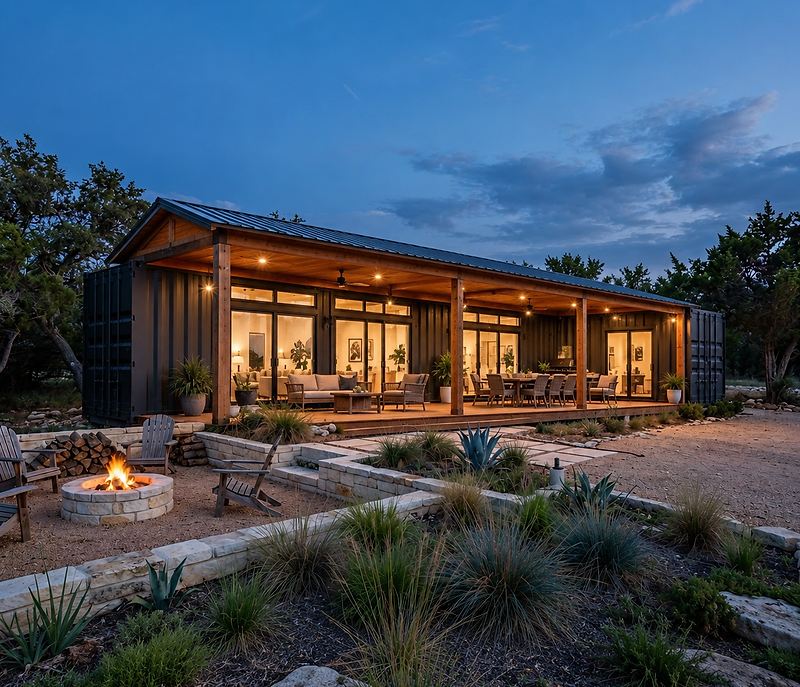
Tiny Container Homes for Full-Time Living
A tiny container home is a compact dwelling built from shipping containers — the steel conex (connex) boxes you see moving down the highway. Ours are insulated, wired, and finished by our Texas team in 20-, 40-, and 53-foot lengths, or two boxes paired into one larger home. Here are the layouts, what each includes, and what to plan on your land.
Small footprint, big living
Clever layouts plus awnings, porches, and an enclosed screened patio stretch the space you actually live in well past the walls of the box.
Ballpark ranges up front
Every model page lists its current Essentials and Signature ballpark ranges from the floor plans, so you can compare layouts before you ever talk to us. Final pricing is confirmed in your Design & Pricing Consultation.
Durable steel construction
Steel framing and a steel skin ask for different, typically simpler exterior upkeep than wood siding; care specifics are covered during project planning.
Anchoring designed for your site
Concrete piers are the typical foundation. Your exact anchoring and wind-uplift approach comes from the engineered site design confirmed during project review — not a one-size answer.
Fewer pest entry points
A welded steel shell leaves insects and rodents far fewer ways in than wood construction. How a building performs depends on your site — we review the details during planning.
A home with a story
It’s novel, it’s fun, and guests always ask about it — a full-time home that doesn’t look like every other house on the county road.
Make it yours
A few pointers for planning this use:
- Choose a model and floor plan with the bathroom and cooking facilities you need. The 20-foot Studio has no bathroom; bathroom-only and kitchenette layouts are separate options. Confirm each selected plan’s included features before using it as a full-time home.
- For families, compare the models you choose for the paired layout. Connections, sleeping facilities and any added living area are designed and priced together in your consultation.
- Budget a covered porch and awnings first: porches and awnings add outdoor space and are quoted separately.
- Design the screened patio as an open room now; any later enclosure needs its own design, pricing and local approval review.
Layouts for full-time living
Real Anchorwrx floor plans with bed and bath counts. Each model page shows the full plan-by-plan pricing.

The Studio + Bathroom
160 sq ft | Sleeps 2 | 1 bathroom
Everything you love about The Studio, with the added convenience of a private bathroom.
Typical price range$33K – $38K

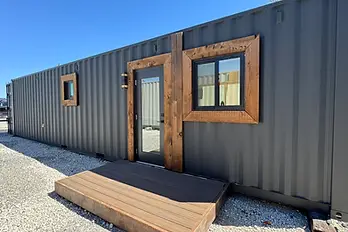
40 One Bedroom + One Bathroom
320 sq ft | 1 bathroom
A comfortable one-bedroom with full bathroom and kitchen.
Typical price range$68K – $83K

53 One Bedroom
450 sq ft | 1 bathroom
Spacious one-bedroom living.
Typical price range$82K – $92K

53 + 53 Family
900 sq ft | 2 bathrooms
Choose a two-cabin family layout.
Typical price range$140K – $180K
Swipe the comparison table horizontally to see all prices.
| Model | Layout | Bath | Cooking | Price range |
|---|---|---|---|---|
| The Studio + Bathroom | Studio · ≈ 160 sq ft gross | 1 bath | None | $33K – $38K |
| 40 One Bedroom + One Bathroom | 1 bedroom · ≈ 320 sq ft gross | 1 bath | Full kitchen | $68K – $83K |
| 53 One Bedroom | 1 bedroom · ≈ 450 sq ft gross | 1 bath | Full kitchen | $82K – $92K |
| 53 + 53 Family | 2 bedroom · ≈ 900 sq ft gross | 2 bath | None | $140K – $180K |
Cooking and sleeping details are listed on each model page; bathroom-only models have no kitchen.
Delivery, site & permitting
- Foundation and anchoring: concrete piers are the typical approach; your engineered site design sets the exact foundation and anchoring, confirmed during project review.
- Utilities: units arrive finished and ready for connection on models that include plumbing. You provide power, water, and septic or wastewater service to the site; a licensed plumber and electrician make the final connections.
- Approvals: rules are set by your city, county, or ETJ, plus any HOA or deed restrictions. Work through the land checklist on the Planning page before you order.
- Final site costs: the building package is only part of the budget — shipping & delivery logistics, foundation, and utility runs are quoted separately on the Planning page.
See what it would cost for your tiny container home.
Pick your size, floor plan, and finish package, and Build & Price totals a ballpark estimate in a couple of minutes.