
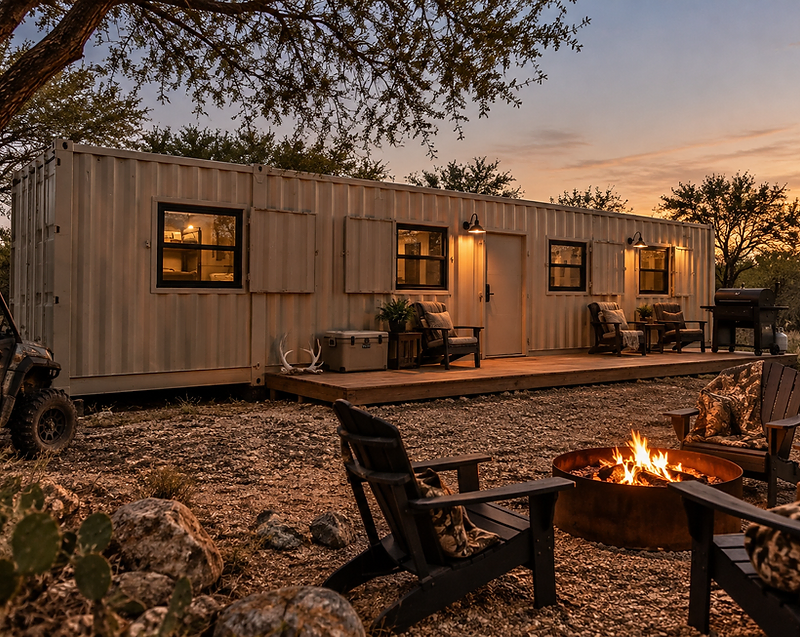
Hunting cabins
Texas Hunting Cabins & Ranch Retreats
Our hunting cabins are shipping-container cabins — welded steel conex (connex) boxes finished as warm, lockable camp spaces. Start with a 20-foot studio, step up to a 40-foot one-bedroom, or take a 53-foot two-bedroom layout, configure the bath and kitchen your camp needs, and set it on your ranch or hunting lease.
Sealed steel construction
A welded steel box leaves insects and rodents far fewer ways in than wood construction. Site-specific sealing and routine checks are covered during project planning.
Anchored to the site plan
Concrete piers are the typical foundation. The anchoring method for your unit — which may include welded connections — comes from the engineered site design confirmed during project review, not a blanket assumption.
Optional security shutters
Security shutters over the openings — offered through the optional Zombie Proof Package — close the cabin down while you are away between hunts.
Timelines confirmed up front
Each model page shows its current ballpark range, and your build and delivery timeline is confirmed during project review before anything is scheduled.
Works on a lease
If your lease ends, the cabin moves to the next property — a building you can relocate rather than leave behind, subject to road access and local approvals.
Choose your bath and kitchen
A 20-foot can be a simple studio or add a bath and kitchenette. The 40-foot adds a full bath and kitchen, and 53-foot layouts run up to two bedrooms and two baths.
Low-upkeep steel skin
Steel walls and a steel roof stand up to sun and rain without the rot or shingle upkeep of wood siding; exterior care specifics are walked through during project planning.
Make it yours
A few pointers for planning this use:
- Match the sleeping layout to your camp by model and floor plan: the 20-foot Studio has no bathroom, the Studio + Bathroom plans add one, and the 40- and 53-foot plans add real bedrooms. Each model page lists bed and bath counts.
- Add a covered awning for skinning racks, cleaning stations, and shade out of the afternoon sun.
- Keep the lock-up simple: one door, plus security shutters over the big windows.
Cabins sized for camp
Real Anchorwrx layouts with their current ballpark ranges. Every card links to the full model page for floor plans, photos, and pricing.

The Studio + Bathroom
160 sq ft | Sleeps 2 | 1 bathroom
Everything you love about The Studio, with the added convenience of a private bathroom.
Typical price range$33K – $38K

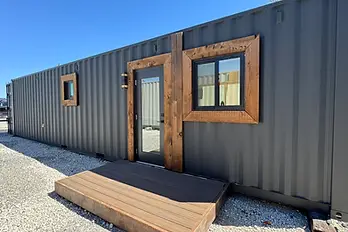
40 One Bedroom + One Bathroom
320 sq ft | 1 bathroom
A comfortable one-bedroom with full bathroom and kitchen.
Typical price range$68K – $83K

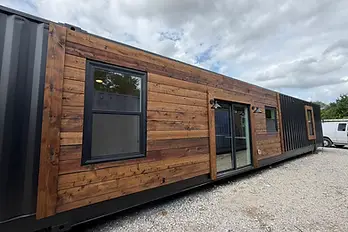
53 Two Bedroom + One Bathroom
450 sq ft | 1 bathroom
Two bedrooms in about 450 sq ft.
Typical price range$82K – $92K
Swipe the comparison table horizontally to see all prices.
| Model | Layout | Bath | Cooking | Price range |
|---|---|---|---|---|
| The Studio + Bathroom | Studio · ≈ 160 sq ft gross | 1 bath | None | $33K – $38K |
| 40 One Bedroom + One Bathroom | 1 bedroom · ≈ 320 sq ft gross | 1 bath | Full kitchen | $68K – $83K |
| 53 Two Bedroom + One Bathroom | 2 bedroom · ≈ 450 sq ft gross | 1 bath | Full kitchen | $82K – $92K |
Cooking and sleeping details are listed on each model page; bathroom-only models have no kitchen.
Delivery, site & permitting
- We handle the delivery logistics for you. Shipping is quoted separately based on your selected cabin size, delivery location, timeframe, and current transportation rates. Transportation rates fluctuate with fuel prices, so your final delivery price is confirmed closer to shipment. Once you choose your size and timing, we coordinate the details and confirm your delivery cost closer to the shipping date. Offloading requirements, including whether a crane is needed at your site, are coordinated and confirmed with your delivery quote. Your site needs road access sized for a delivery truck.
- Foundations: concrete piers are the typical approach. Your exact foundation and anchoring come from the engineered site design confirmed during project review.
- Utilities: cabins arrive insulated and wired, with plumbing included on the models and floor plans that have a bath or kitchen — the 20-foot Studio (no bathroom) has none to connect. Each model page lists what is included; you provide power, water, and septic connections on site.
- Permitting: rules are set by your city, county, or ETJ, plus any HOA or deed restrictions. Work through the land checklist on the Planning page before you order.
- Prices shown are building-package ballparks; shipping & delivery logistics, foundation, and site work are quoted separately on the Planning page.
Hunting cabin questions

Top security add-on
The Zombie Proof Package
Lock it down tight — shutters, cargo doors, and camera-ready protection.
See what it would cost for your hunting cabin.
Pick your size, floor plan, and finish package, and Build & Price totals a ballpark estimate in a couple of minutes.